3D Landscape Renderings
See It Before We Build It

Photorealistic 3D renderings of your complete backyard transformation — turf, pavers, outdoor kitchen, pergola, lighting — all shown in context with your actual home before a single shovel hits the ground. Included with all Turfli design-build projects.

Included with All ProjectsNo Commitment RequiredScottsdale AZ5.0 ★ · 101 Reviews

Why It Matters

Eliminate the Guesswork

A $60,000 backyard remodel is not the place to make assumptions. Turfli's 3D design process ensures you can see — and approve — exactly what your finished backyard will look like before any work begins. We render your specific yard, your home's architecture, and your chosen materials in photorealistic detail.

Every change is easier to make in the design phase. Our process eliminates expensive mid-project changes and ensures the finished project matches what you envisioned.

See Your Backyard in 3D
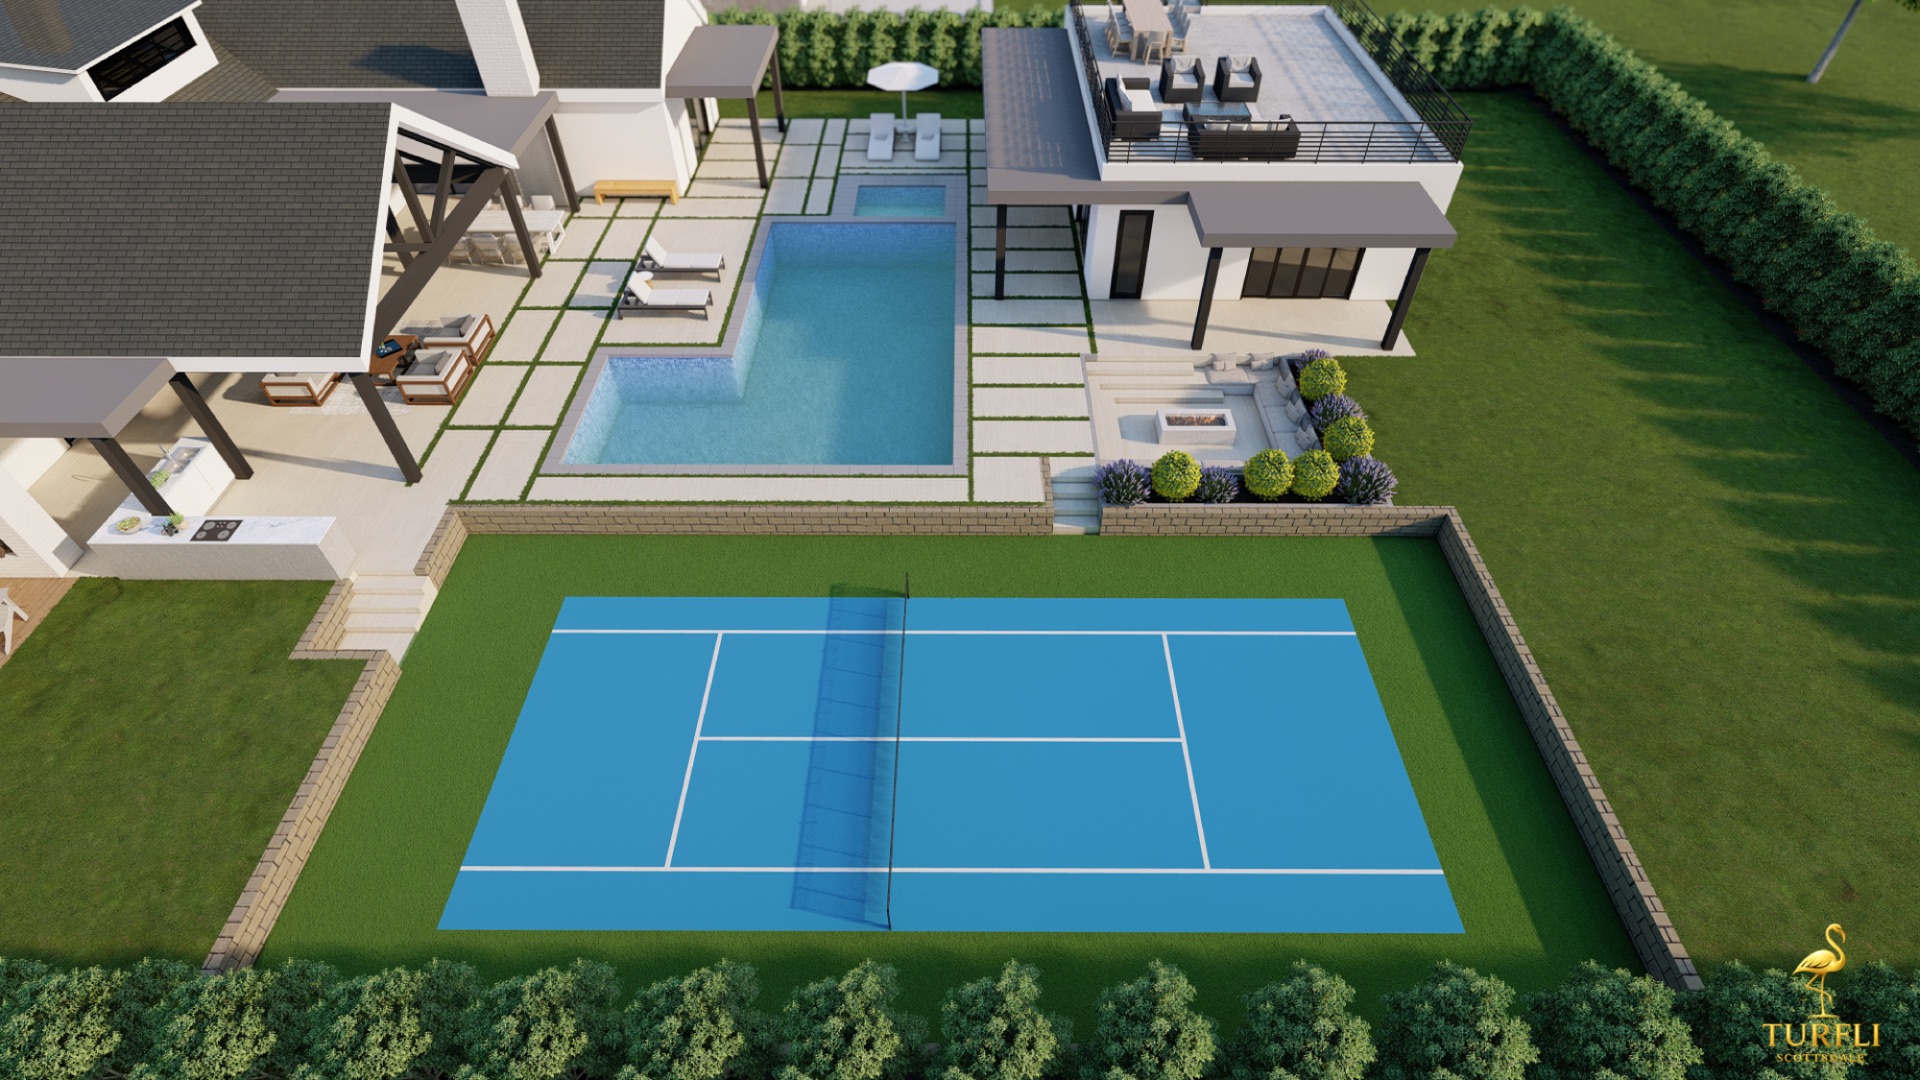
3D landscape rendering showing complete Scottsdale backyard design by Turfli

How It Works

The 3D Design Process

01

On-Site Consultation

We visit your property, take precise measurements, photograph the existing yard and home exterior, and spend 45–60 minutes understanding how you use your outdoor space and what you're envisioning. No cost, no obligation.

02

Design Development

Our design team creates a 3D model of your yard with your chosen elements — turf areas, paver layout, outdoor kitchen position, shade structure, fire feature, and lighting. We use your home's actual dimensions and photograph reference.

03

Rendering & Presentation

We present photorealistic renderings showing your backyard from multiple angles — overhead plan view, ground-level perspective, evening view with lighting. You'll see exactly what materials, colors, and layouts will look like in your actual space.

04

Revisions & Approval

We revise the design until you're completely satisfied — different paver pattern, adjusted turf layout, alternate shade structure style. Changes in the design phase are free and take days, not weeks. Changes mid-construction can cost thousands.

What Gets Rendered

Every Detail in Context

Our renderings cover every element of your project in a single visual presentation.

  • Artificial turf areas with realistic texture and sheen
  • Paver patterns, colors, and joint lines to scale
  • Outdoor kitchen island with specified appliances and countertop
  • Pergola or shade structure with material and color detail
  • Fire pit or fire feature with surrounding seating
  • Putting green layout with fringe and cup positions
  • Desert plant placement and boulder positions
  • Lighting positions and simulated evening ambiance
  • Pool or spa if present (existing or proposed)

Included With All Projects

The 3D rendering is included in the design process for every Turfli project — it's not an add-on. The cost is absorbed into your project and presented before you sign any construction contract.

No Commitment to Proceed

You receive a full 3D rendering of your proposed backyard before you're asked to sign anything. If the quote doesn't work for your timeline or budget, you keep the design. No pressure.

Common Questions

3D Rendering FAQ

Is the 3D rendering really free?

Yes — the 3D design and rendering is included as part of Turfli's design-build process. There's no separate design fee. The cost of our design process is built into our project pricing, and you receive the rendering before signing any construction agreement. We do this because we believe you should see exactly what you're buying before you commit.

How accurate are the renderings compared to the finished project?

Very accurate. We use your yard's actual measurements and your home's real architecture as the basis for every rendering. Material colors, textures, and patterns reflect the actual products we specify. The one area where renderings differ from reality is plant scale — plants are shown at mature size, and newly installed plants will take 1–3 years to reach that size.

Can I make changes after seeing the rendering?

Absolutely — that's the point. We want you to refine the design in 3D before we build. You can request layout changes, material swaps, and feature additions or removals until the design is exactly right. Design revisions are included at no extra cost.

Do you offer 3D design for standalone elements like a new patio or fire pit?

Yes. While our full rendering process is most common for complete backyard remodels, we can create renderings for individual project elements — a new paver patio addition, outdoor kitchen placement, or fire feature — particularly when those elements connect to existing hardscape or landscaping.

See Your Backyard Before We Build It

Schedule a free on-site consultation. We'll come to your property, take measurements, and deliver a 3D rendering of your new backyard — no commitment required.

Schedule Free ConsultationCall (480) 405-0725